Shelf layout
It shows in advance how moving an aisle affects customer flow and basket size.
AI-Powered Retail and Warehouse Digital Twin
Builds a 3D copy of your store, warehouse or factory. Before you move a shelf, it calculates the sales impact, staff routes and picking time.
The problem
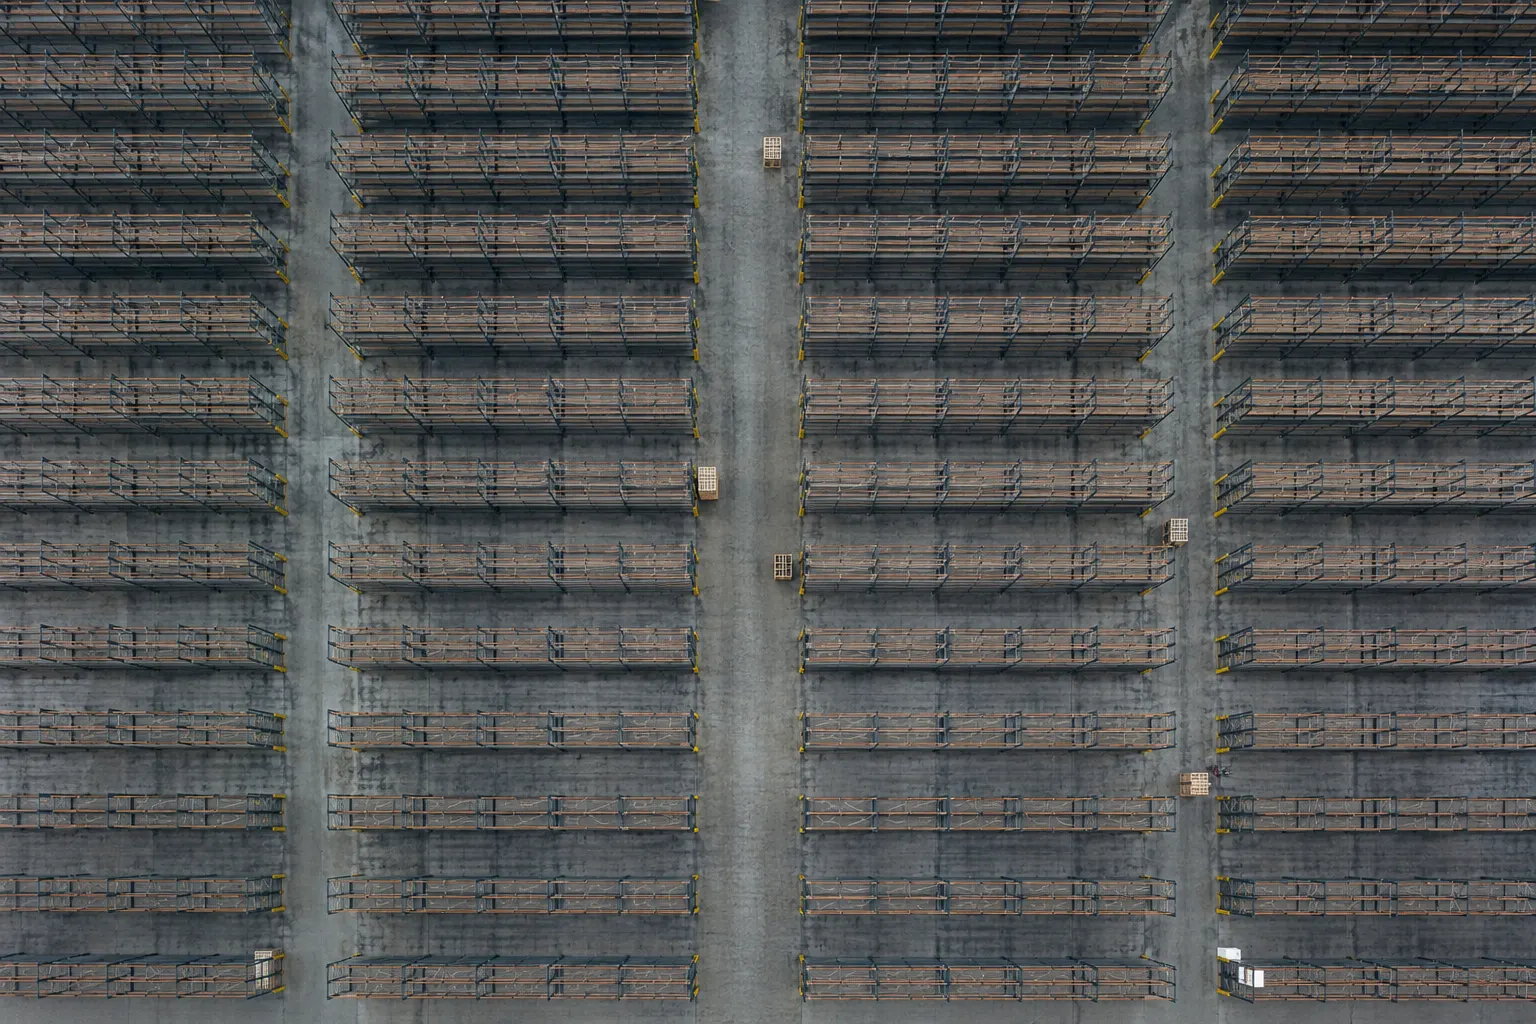
Changing a store layout is expensive: labour, downtime and sales risk. Yet the decision is often made from experience, which means guesswork. If it is wrong, you find out weeks later when revenue drops.
In the warehouse, the problem is easier to measure but the same: add a few metres to a picking route, multiply it by thousands of orders a day, and it turns into hours.
What it tests
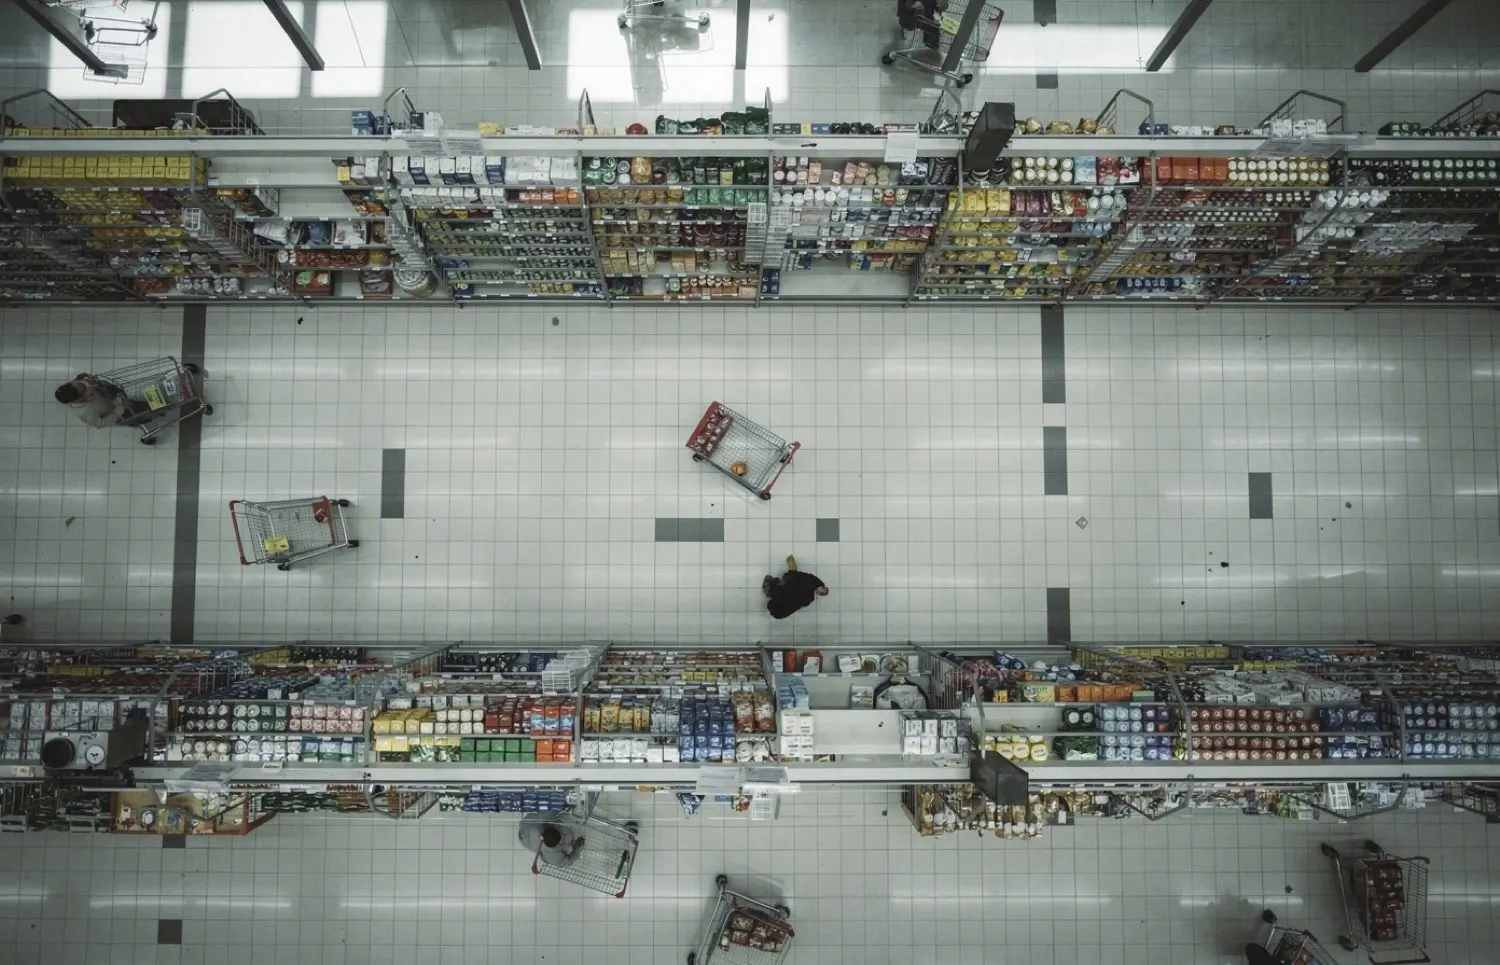
It shows in advance how moving an aisle affects customer flow and basket size.
Movement patterns learnt from real camera and checkout data are replayed in the simulation.
A heat map reveals blocked aisles and dead zones nobody visits.
It works out the layout that shortens shelf-stocking and picking routes.
Routes for autonomous carriers are tested with human traffic before anything goes live on site.
It measures walking distance and picking time per warehouse order.
Who is it for
Chains that only learn how moving an aisle affects sales after doing it, when reversing course is costly.
Operations where walking distances grow with orders and layouts rely on gut feel.
Anyone who wants to see whether automation will really pay off before buying.
Sample run · no real data
How it works
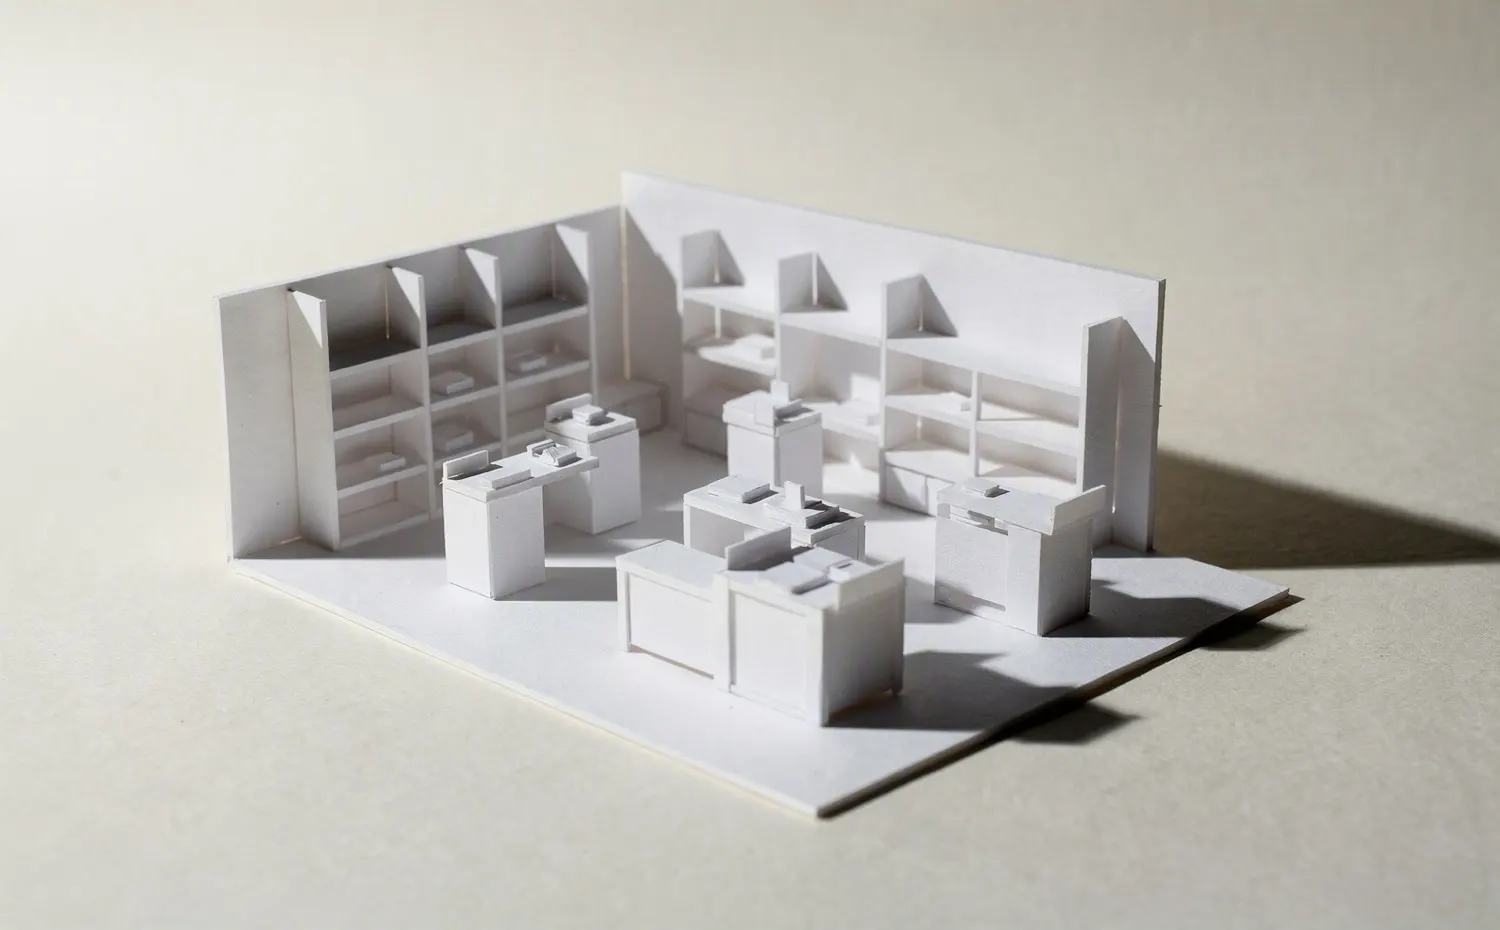
We take the store plan, shelf heights and checkout locations. Then we build a scaled copy.
Camera, checkout and stock data connect to the copy. The simulation imitates real behaviour.
The new layout is tested in a virtual space. Results are compared by heat map and time.
Put the winning layout into practice. Feed real results back into the simulation.
Technology
The scene is built in USD format on NVIDIA Omniverse. Robot and human movement is simulated with Isaac Sim. Cosmos handles scenario generation and image synthesis. The data pipeline is Python, the service layer is Go.
Gallery
FAQ
The space dimensions and shelf layout. We use architectural plans directly when available. If not, we measure and build it. The simulation becomes realistic once you connect product and sales data.
Only as accurate as your data. With real sales and traffic data, it shows the trend accurately. We do not promise exact figures. We built it as a comparison tool.
It works with systems that can export stock and order data. We build the integration during initial setup.
There is no limit. Each scenario stays as a separate record. You can compare two side by side. The record also shows which one you chose and why.
No, still in development. We are discussing a pilot.
Contact
Tell us in one sentence. We will explain what you need and how long it will take.